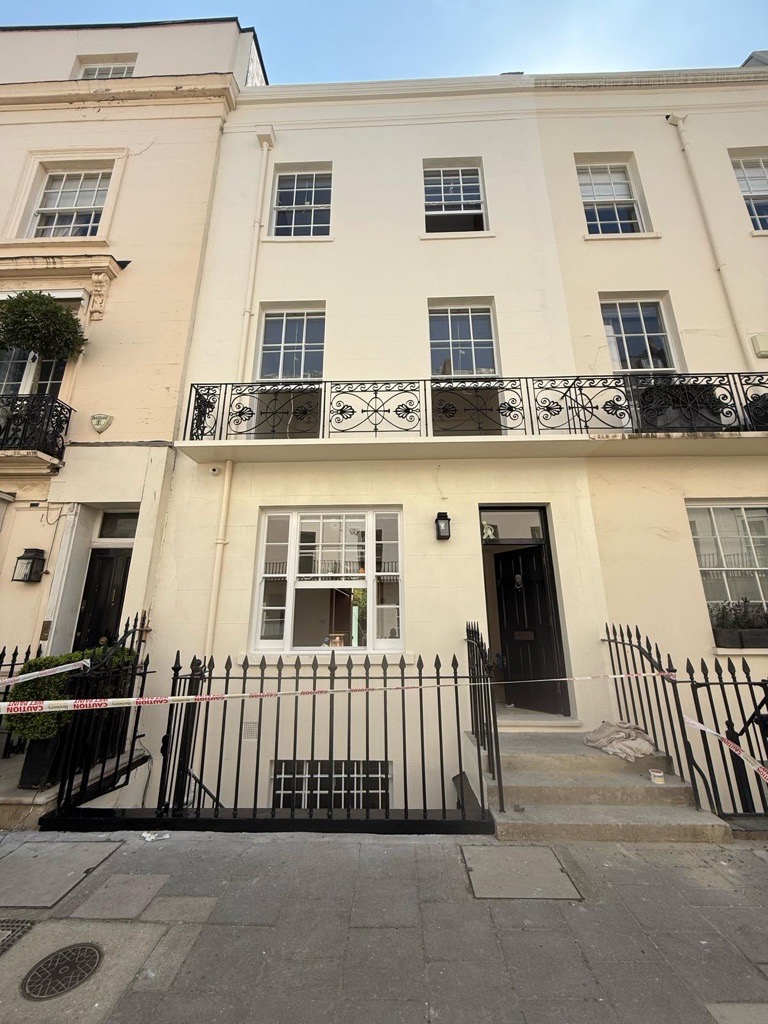
We were appointed to carry out the full refurbishment of a five-storey Georgian townhouse located in the prestigious Belgravia area. The property had been subject to intermittent construction works for over 14 years, and the project was taken over from a previous contractor who had left behind incomplete and non-compliant works. Our scope of works included extensive structural repairs, internal and external restoration, and the integration of modern building services, all while preserving the historic character of the property.
Scope of Works
The refurbishment involved structural repairs to the front elevation, extending from the basement level to the roof. We replaced the stone balcony and balustrade and undertook significant works to the mansard roof. The sash windows on the front elevation, which had been affected by dry rot, were carefully repaired and refixed.
Internally, new floor joists were installed using spliced connections to integrate with the existing timber structure. Two new fireplaces were fitted, and structural render was applied to the front elevation. The electrical and plumbing systems were fully renewed, and alterations were made to the underfloor heating system to improve efficiency and performance.
Further works included the installation of new timber flooring, full internal decoration, modifications to the CCTV system, and drainage alterations following a detailed survey of the existing pipework. Decorative cornices were installed to match the original detailing, preserving the building’s architectural integrity.
Challenges and Solutions
This project presented a number of unique challenges. CGA inherited the site from a previous contractor, and no accurate records were available regarding the works already completed or the temporary works in place. The property was situated between two adjoining buildings, both of which had sustained damage due to earlier construction activities. Understandably, the neighbouring residents were frustrated when construction resumed.
Additionally, several specialist finishes had already been procured and paid for by the client prior to CGA’s appointment. This required CGA to work with subcontractors who were unfamiliar with our team and processes. In many cases, the works carried out by the previous contractor were found to be non-compliant with building regulations, necessitating redesigns and remedial measures. Delays also occurred due to slow response times from the client team when issuing instructions. A late-stage change to the render specification for the lower basement area added further pressure, as a breathable system was required to protect the structure.
CGA successfully overcame these challenges by maintaining regular communication with neighbouring residents, providing updates, and monitoring the party walls to ensure no further damage occurred. We worked closely with the structural engineer to ensure that all temporary works were properly designed, safely installed, and removed in accordance with best practice.
To manage client-side delays, CGA implemented a Request for Information (RFI) tracker to expedite responses and maintain momentum on site. We also ensured that no inherited works were commenced until all relevant structural drawings, specifications, and plans had been reviewed, approved, and formally issued. Any design changes were clearly defined and formally agreed with the client before execution.
Outcome
Despite the complexities and legacy issues, CGA delivered a high-quality refurbishment that respected the building’s heritage while meeting modern standards. Our proactive approach to stakeholder management, structural integrity, and design coordination ensured the successful completion of this prestigious Belgravia residence.
The project location was in the grounds of Morden college retirement home Blackheath and was commissioned to open up the grounds of Morden College to the onsite residents community and close families.
The Pembridge in Notting Hill merges modern luxury with heritage charm, featuring bespoke apartments and retail space, enhanced by strategic value engineering for efficiency and cost-effectiveness, embodying CGA's excellence in design and building execution
This project involved a single basement construction for the utility and plant of the property and the renovations to the already existing four story town house.


.jpeg)