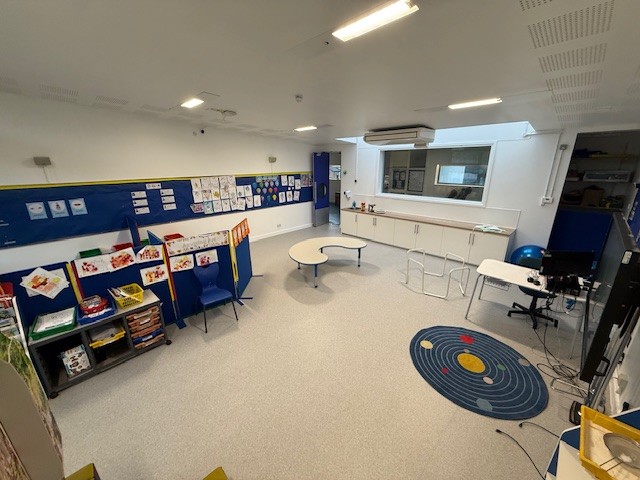
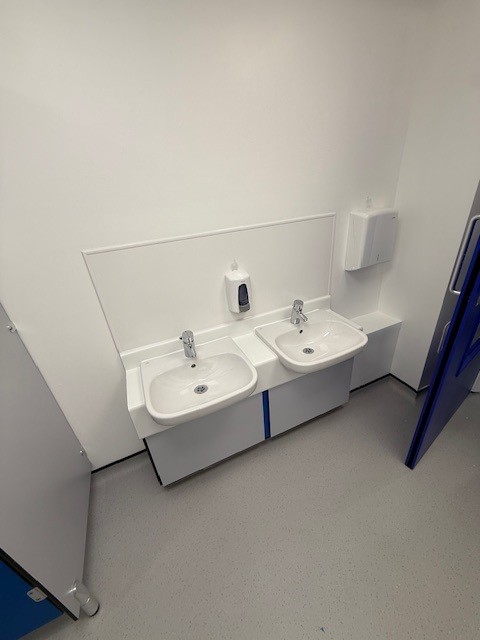
We successfully delivered a comprehensive refurbishment across two floors of Jubilee Primary School, enhancing accessibility, comfort, and inclusivity for staff and pupils alike. Works included a full refurbishment of classrooms and toilet facilities, specialist adaptations for SEN pupils, and installation of a new air conditioning system throughout multiple areas of the school.
Scope of Works
• Classroom Refurbishment:
A bespoke SEN area was created within a ground floor classroom, featuring padded walls and flooring to provide a safe, sensory-friendly environment. Fire alarm adaptations were integrated to ensure full compliance and safety for all users.
• Accessible Toilet Upgrades:
Refurbishment of toilets on both floors delivered wheelchair-accessible WCs and a DDA-compliant shower facility, improving the school’s overall accessibility and inclusivity.
• Mechanical & Electrical Works:
Installation of a new air conditioning system across multiple zones, including new units, pipework, and connections, to enhance energy efficiency and indoor comfort.
Electrical upgrades supported the new systems, with new lighting, rewiring, and isolation of hearing loops to allow the client’s incumbent contractor to adapt the system post-handover.
Challenges & Solutions
Despite an extremely late appointment that significantly reduced procurement and planning time, CGA’s team demonstrated exceptional adaptability and collaboration. Operatives worked dynamically - often designing in real-time while awaiting outstanding materials and client information - to maintain project momentum.
To ensure the Ground Floor reception was handed over on time for the new school year, our teams worked out-of-hours and across weekends, ensuring Jubilee Primary could open at full capacity.
Environmental & Sustainability Commitments
In line with CGA’s sustainability standards, all materials were sourced locally to minimise transport emissions and reduce the project’s carbon footprint. Wherever possible, operatives collected materials directly to avoid unnecessary deliveries.
Site welfare facilities were designed to reduce single-use amenities and promote a culture of reuse and recycling, reinforcing CGA’s ongoing commitment to environmentally responsible construction.
Outcome
The project was completed to a high standard, on time for the school’s reopening, and with full client satisfaction. The new facilities provide modern, inclusive, and sustainable learning environments, ensuring Jubilee Primary continues to meet the diverse needs of its pupils.
CGA completed multi-phased refurbishments at St Louis Catholic Primary School, including new toilets, reception, and converting an external courtyard into teaching space. The project was delivered on time, enhancing the school's functionality.
CGA completed recladding and remedial works at Park View School's sports hall, ensuring compliance with safety standards, improved functionality, and enhanced aesthetics. The project was delivered on time and within budget.
CGA delivered fire safety, refurbishment, and alteration works across two RADA sites simultaneously — the Grade II listed Chenies Street building and the Gower Street site — preserving architectural heritage while enhancing safety and functionality for one of the UK's leading performing arts institutions.